
Commercial Construction Project Categories: Owner & Contractor Guide
The core types of commercial construction project categories are office, retail/hospitality/restaurant, lodging, healthcare/medical, industrial/warehouse, institutional/public/education, mixed-use, and specialty projects (data centers, laboratories, parking structures, and sports/athletic facilities). Each category is recognized under the NAICS code 236220 for Commercial and Institutional Building Construction and carries its own occupancy classification under the International Building Code (IBC), ADA path-of-travel requirements, and NFPA life-safety triggers.
TL;DR: Your category determines your scale, from small tenant improvements to large campus developments, your primary cost drivers (MEP complexity, specialized equipment, finishes), and which regulatory gates — IBC occupancy type, ADA compliance, NFPA fire/life-safety — will control your schedule and budget. Identify your dominant category before design begins, not after.
- Office: Administrative, professional, and government offices; Class A–C applies directly
- Retail/Hospitality/Restaurant: Consumer trade, food service, bars, entertainment venues
- Lodging: Hotels, motels, extended-stay, skilled nursing/residential care
- Healthcare/Medical: Inpatient hospitals, outpatient clinics, medical offices with diagnostic equipment
- Industrial/Warehouse: Manufacturing, assembly, distribution, cold storage, flex industrial
- Institutional/Public/Education: K–12, universities, government buildings, public assembly, religious facilities
- Mixed-use: Combined retail/residential/office or hotel/entertainment in one structure
- Specialty: Data centers, laboratories, parking structures, sports arenas, broadcast studios
Table of Contents
- How do the main commercial categories compare at a glance?
- What you need to know about each commercial construction type
- How building classifications (Class A, B, C) change your scope and budget
- What are the standard commercial project phases and delivery methods?
- What drives cost and schedule in commercial construction?
- How do you choose the right category when projects overlap?
- Key Takeaways
- An advisor’s perspective on category selection and execution
- Authoritative North America references for commercial construction
How do the main commercial categories compare at a glance?
Use this matrix to match your project’s end user, scale, and regulatory profile to the right category row. When your project spans two rows, the dominant revenue or occupancy use determines your primary classification.
| Category | Typical Uses / End Users | Typical Scale | Key Regulatory Drivers | Primary Cost Drivers | Typical Timeline |
|---|---|---|---|---|---|
| Office | Corporate tenants, government agencies, professional services | small tenant improvements → large campus developments | IBC Group B, ADA, ASHRAE 90.1 | Finishes, MEP, IT/data infrastructure | 3–6 months (TI) to several months (ground-up) |
| Retail/Hospitality/Restaurant | Retailers, restaurateurs, entertainment operators | small inline retail → large shopping mall | IBC Group A/M, ADA, health dept., NFPA 13 | Tenant build-out, kitchen MEP, FF&E | 2–8 months (TI) to 18 months (ground-up) |
| Lodging | Hotel brands, extended-stay operators, senior living | 20 or more keys | IBC Group R, ADA, NFPA 72/13 | Guestroom fit-out, FF&E, brand standards | 12–30 months |
| Healthcare/Medical | Hospital systems, outpatient clinics, specialty practices | clinic-scale → million+ square foot hospital | IBC Group I/B, NFPA 99, FGI Guidelines, ADA | Medical gas, specialized MEP, infection control | typical multi-year duration |
| Industrial/Warehouse | Manufacturers, 3PLs, e-commerce fulfillment | 10,000 sq ft flex → 1M+ sq ft distribution | IBC Group F/S, NFPA 13, zoning/use permits | Slab, dock equipment, HVAC, fire suppression | 6 months to over a year |
| Institutional/Education | School districts, universities, municipalities | small addition → multi-building campus | IBC Group E/A/I, DSA (CA), ADA, OSHA | Site work, structural, AV/IT, accessibility | multi-year duration |
| Mixed-use | Developers, urban infill owners | small to very large scale | Multiple IBC occupancy groups, zoning variances | Structural transitions, MEP separation, phasing | multi-year duration |
| Specialty | Tech firms, research institutions, sports authorities | Highly variable | IBC + facility-specific codes (TIA-942, NFPA 75) | Redundant systems, specialized equipment, commissioning | multi-year duration |
What you need to know about each commercial construction type
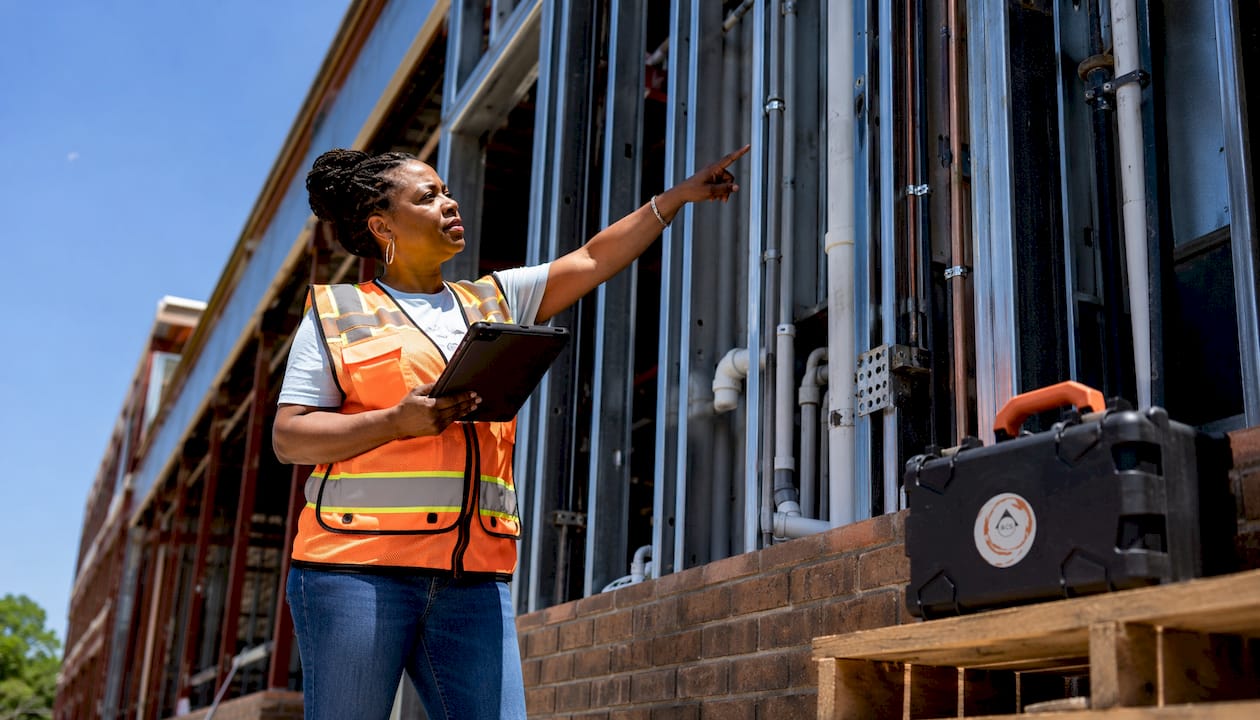
Commercial construction categories differ far more than scale alone. Each type carries distinct systems requirements, permitting triggers, and stakeholder needs. Here is a practical breakdown.
Office
Definition: Buildings used for administrative, professional, or government functions. Medical offices without diagnostic equipment also fall here per the EIA’s CBECS classification.
- Examples: Corporate headquarters, government offices, call centers, financial institutions
- Key systems: HVAC zoning, IT/data cabling, access control, fire alarm (NFPA 72)
- Permitting triggers: IBC Group B occupancy, ADA path-of-travel on any alteration, energy code (ASHRAE 90.1)
- Stakeholders: Owner/tenant, architect, MEP engineer, IT consultant, GC or design-build team
Retail, hospitality, and restaurant
Definition: Buildings for consumer trade, food service, entertainment, and bars. The EIA groups these under mercantile, food sales, and food service.
- Examples: Strip malls, inline retail, fast-casual restaurants, bars, entertainment venues
- Key systems: Commercial kitchen exhaust (NFPA 96), grease interceptors, HVAC makeup air, fire suppression
- Permitting triggers: IBC Group A (assembly) or M (mercantile), health department plan review, liquor authority signoff
- Stakeholders: Tenant/franchisee, landlord, health inspector, architect, specialty kitchen contractor
Lodging
Definition: Buildings offering multiple short- or long-term accommodations, including hotels, motels, and skilled nursing facilities.
- Examples: Branded hotels, extended-stay properties, assisted living communities
- Key systems: NFPA 72 fire alarm, NFPA 13 sprinklers, guestroom HVAC (PTAC or fan-coil), ADA accessible rooms
- Permitting triggers: IBC Group R, brand-standard compliance reviews, state health licensing for care facilities
- Stakeholders: Hotel brand/franchisor, owner, architect, interior designer, FF&E procurement team
Healthcare and medical
Definition: Inpatient and outpatient facilities for diagnosis and treatment. Outpatient clinics using diagnostic equipment are classified separately from standard medical offices.
- Examples: Hospitals, surgery centers, urgent care clinics, dental offices with imaging
- Key systems: Medical gas (NFPA 99), infection-control HVAC, emergency power (NFPA 110), nurse call, radiation shielding
- Permitting triggers: IBC Group I-2 (inpatient) or B (outpatient), FGI Guidelines, state health authority approval, CMS compliance
- Stakeholders: Health system, infection control officer, MEP engineer, commissioning agent, state health department
Industrial and warehouse
Definition: Structures for manufacturing, assembly, storage, and distribution.
- Examples: E-commerce fulfillment centers, cold storage, flex industrial, manufacturing plants
- Key systems: High-bay lighting, dock levelers, ESFR fire suppression, heavy electrical service, floor flatness (F-number spec)
- Permitting triggers: IBC Group F or S, fire marshal review for hazardous materials, zoning/use permits
- Stakeholders: Owner/developer, civil engineer, GC, dock equipment vendor, fire marshal
Institutional, public, and education
Definition: Schools, universities, government buildings, public assembly spaces, and religious facilities.
- Examples: K–12 schools, community colleges, courthouses, fire stations, convention centers
- Key systems: AV/IT, enhanced accessibility (DSA in California), emergency notification, HVAC for high-occupancy loads
- Permitting triggers: IBC Group E (education) or A (assembly), Division of the State Architect (CA), prevailing wage requirements, public bidding laws
- Stakeholders: Public agency, school board, DSA/state reviewer, CM-at-risk or design-build team, community stakeholders
Mixed-use
Definition: A single structure combining two or more occupancy types, most commonly retail at grade with residential or office above. NAIOP’s standard development terms include mixed-use alongside build-to-suit, infill, and adaptive reuse as recognized project types.
- Examples: Urban infill with ground-floor retail and upper-floor apartments, hotel/entertainment complexes
- Key systems: Structural transitions between occupancies, separate MEP risers, fire-rated occupancy separations
- Permitting triggers: Multiple IBC occupancy groups simultaneously, zoning variances, phased certificate of occupancy
- Stakeholders: Developer, zoning attorney, multiple architects/engineers, phased GC or CM
Specialty projects
Definition: Purpose-built facilities that do not fit neatly into standard categories, including data centers, laboratories, parking structures, and sports arenas.
- Examples: Hyperscale data centers, pharmaceutical labs, precast parking decks, collegiate athletic facilities
- Key systems: Data centers: redundant power (TIA-942 Tier ratings), precision cooling, EMS; Labs: fume hoods, specialty exhaust, vibration isolation; Parking: post-tension structure, waterproofing, traffic control systems
- Permitting triggers: Facility-specific codes (NFPA 75 for data centers), environmental review, FAA height clearances for tall structures
- Stakeholders: Owner, specialty engineer, commissioning agent, equipment vendors with long-lead procurement needs
Pro Tip: Across nearly every category, MEP rough-in inspections are hard stops. A failed inspection blocks insulation and close-in, adding weeks to your schedule. Build inspection sequencing into your CPM schedule from day one, not as an afterthought.
How building classifications (Class A, B, C) change your scope and budget
Building class is a strategic decision, not just a label. Class A, B, and C reflect quality, location, age, and condition, and they directly shape material selection, finish levels, and long-term asset value.
- Class A: Premium locations, high-end finishes, current mechanical systems, institutional-grade construction. Attracts top-tier tenants and commands the highest rents. Expect curtain wall facades, premium HVAC controls, and above-code accessibility features.
- Class B: Functional, well-maintained, moderate finishes. Often older Class A buildings that have aged out of the top tier. Good value for owner-users and value-add investors.
- Class C: Older stock, basic finishes, deferred maintenance common. Repositioning a Class C asset to Class B requires significant MEP upgrades, accessibility remediation, and envelope work.
The most expensive misconception in commercial construction is treating it as residential work at a larger scale. Commercial projects carry ADA path-of-travel obligations on every alteration, fire/life-safety sign-offs that residential work does not require, and submittal dependencies (shop drawings, RFIs, deferred submittals) that add weeks to schedules if not planned for. If you are transitioning from residential to commercial work, the administrative layer alone will surprise you.
Pro Tip: When a tenant improvement triggers more than $50,000 in work (thresholds vary by jurisdiction), treat it as a full commercial delivery with a dedicated submittal log, RFI process, and closeout package. Treating it as a “small job” is how punch lists drag on for months.
What are the standard commercial project phases and delivery methods?
Every commercial project, regardless of category, moves through the same core phases. Duration varies dramatically by scale.
Standard phases and relative durations:
- Pre-design/programming: Define scope, square footage, occupancy, and equipment needs. Skipping this phase is the single most expensive mistake in commercial construction. Changes after architectural plans are started cost exponentially more.
- Schematic design: Conceptual layouts, massing, and preliminary code analysis.
- Design development: Systems coordination, structural framing, MEP routing, and value engineering — most effective here, before construction documents are issued.
- Construction documents and permitting: Full permit set, agency review, and correction cycles. Small TI: 4–8 weeks. Large ground-up: 3–6 months.
- Procurement and GMP: Subcontractor bidding, long-lead equipment orders, and GMP finalization.
- Construction: Phased inspections, MEP rough-in, close-in, finishes, and systems commissioning.
- Commissioning and closeout: Systems verification, punch list, certificate of occupancy, and owner training.
Common delivery methods:
- Design-bid-build: Owner hires architect, then bids to GC. Most transparent pricing; longest schedule.
- Design-build with GMP: Single entity delivers design and construction. Can compress schedule 15–25% and transfers coordination risk to the GC. Dominant for private commercial projects.
- CM-at-risk: Owner retains a construction manager who holds subcontracts and provides a GMP. Best for complex institutional or healthcare work where owner control of design is critical.
- Integrated project delivery (IPD): Collaborative multi-party agreement. Used on large, complex projects where early contractor input reduces design risk.
- Public-private partnership (PPP/P3): Common for institutional and infrastructure projects; developer finances and operates in exchange for long-term revenue rights.
Commercial work also requires bonding and surety capacity that residential work rarely demands. Payment and performance bonds are standard on public projects and increasingly common on private work above $1M.
Pro Tip: Close out each phase before moving to the next. Rushing into construction documents before design development is complete is a leading cause of cost overruns. Value engineering after construction starts yields diminishing returns.
What drives cost and schedule in commercial construction?
Cost and schedule risk in commercial projects concentrate in predictable places. Knowing them before you bid is the difference between a profitable job and a painful one.
Primary cost drivers by category:
- Site work and foundations: Geotechnical surprises, rock excavation, and poor soils add cost on any ground-up project. Budget a contingency until you have a geotech report.
- Specialized MEP: Healthcare, labs, and data centers carry MEP costs that can reach 35–45% of total construction cost. Office and retail MEP is typically 15–25%.
- Finishes and FF&E: Lodging and hospitality are finish-intensive. A branded hotel’s FF&E package alone can rival the hard construction cost.
- Long-lead equipment: Electrical switchgear, elevators, custom curtain wall, and medical equipment routinely carry 16–40 week lead times. Order early or accept schedule risk.
- Permit correction cycles: Permit review cycles add weeks to schedules regardless of labor availability. Run subcontractor bidding and long-lead procurement concurrently with permitting, not after permit issuance.
Larger projects can realize meaningful unit-cost savings. Projects exceeding 100,000 sq ft often realize 15–20% savings through economies of scale, though that efficiency comes with added complexity in logistics and code coordination.
The commercial building permit process varies significantly by jurisdiction. Some municipalities offer over-the-counter permits for small TIs; others require 60–90 day review cycles with multiple correction rounds. Factor this into your schedule before you commit to an owner’s move-in date.
How do you choose the right category when projects overlap?
Mixed-use and adaptive reuse projects blur category lines. Here is a practical checklist to get to the right classification and delivery approach.
- Identify the dominant end user and occupancy. The IBC assigns construction type and fire protection requirements based on occupancy group. When two uses share a building, the larger occupancy by floor area controls the primary classification.
- Confirm occupancy group and IBC construction type. Pull your local jurisdiction’s adopted code edition. IBC 2021 is the current model code, but many jurisdictions are still on 2018 or earlier.
- Map special systems requirements. Healthcare, data centers, and labs require systems that must be designed before structural framing is set. Identify these in pre-design.
- Estimate scale and delivery method fit. Projects under $30M on a compressed schedule are strong candidates for design-build with GMP. Complex institutional or public work typically warrants CM-at-risk.
- Assign early procurement actions. Identify long-lead items (switchgear, elevators, medical equipment, specialty glazing) and issue purchase orders during permitting.
- Engage bonding and insurance counsel early. Building a commercial construction portfolio requires surety relationships established well before bid day.
For mixed-use projects specifically: treat the secondary occupancy as a tenant improvement or separate phase with its own permit set. This simplifies inspection sequencing and reduces the risk of a single failed inspection holding up the entire project.
- Prioritize the dominant revenue or occupancy use for primary classification
- Treat secondary uses as distinct phases with separate closeout milestones
- Get a zoning attorney involved before design begins on any mixed-use or adaptive reuse project
Pro Tip: The commercial renovation process for adaptive reuse projects almost always surfaces hidden conditions (asbestos, structural deficiencies, outdated electrical) that are not visible during due diligence. Budget a 10–15% contingency on any conversion or repositioning project.
Key Takeaways
Identifying the correct commercial construction category before design begins is the single decision that most directly controls your budget, schedule, and regulatory exposure.
| Point | Details |
|---|---|
| Pick the dominant category first | IBC occupancy group, ADA obligations, and NFPA triggers all flow from your primary classification. |
| Lock design before construction starts | Value engineering after construction begins yields diminishing returns and adds schedule risk. |
| Budget for specialized systems early | Healthcare, data center, and lab MEP can reach 35–45% of total cost — underestimating this is a common bid error. |
| Run procurement during permitting | Long-lead equipment orders placed during permit review prevent schedule gaps after permit issuance. |
| Treat building class as a strategic decision | Class A/B/C affects finishes, lifecycle cost, tenant attraction, and future repositioning value. |
An advisor’s perspective on category selection and execution
Most cost overruns in commercial construction do not start on the job site. They start in the pre-design phase, when owners and contractors skip programming to save time and end up redesigning halfway through construction documents. The category you are building in determines which systems need to be designed first, which inspections will control your schedule, and what your bonding and insurance requirements will look like. Getting that wrong early is expensive to fix later.
The choice between design-build and CM-at-risk is not just a procurement preference. For a private office or retail project under $30M where schedule compression matters, design-build with a GMP is usually the right call. For a complex hospital, school, or courthouse where the owner needs to maintain design control and the project involves multiple public stakeholders, CM-at-risk gives you the oversight structure that design-build does not. Choosing the wrong delivery method for your project type is one of the most common and most avoidable mistakes I see.
Administrative readiness matters as much as technical capability. Bonding capacity, insurance limits, cashflow modeling, and a clean submittal process are what separate contractors who win commercial work from those who chase it. If your firm is moving into a new commercial category, get your surety, legal, and financial advisors involved before you submit a bid, not after you win one.
If you are ready to move into commercial work or scale your existing commercial operations, R Construction Solutions LLC offers construction consulting services covering estimating support, delivery method selection, bonding readiness, and preconstruction planning.
Authoritative North America references for commercial construction
These sources support the definitions, classifications, and regulatory frameworks referenced throughout this article.
- U.S. Energy Information Administration CBECS Building Type Definitions: The federal standard for classifying commercial buildings by principal activity; the most authoritative U.S. source for occupancy-based category definitions.
- NAICS Code 236220 — Commercial and Institutional Building Construction: The U.S. Census Bureau’s official industry classification for commercial and institutional construction; used in federal contracting, SBA size standards, and SAM.gov registration.
- NAIOP Commercial Real Estate Terms and Definitions (2024): The industry-standard glossary for development project types including build-to-suit, mixed-use, infill, and adaptive reuse; used by developers, brokers, and lenders.
- BISCRED Guide to Commercial Building Classes and Types: A practical CRE reference explaining Class A, B, and C designations and the nine primary commercial real estate types.
- Rowena Tulacz — R. Construction Solutions: Author bio and advisory background; 30+ years of construction operations and business development experience across commercial project types.
- International Building Code (IBC): Published by the International Code Council (ICC); the model code governing occupancy classification, construction type, and fire/life-safety requirements across most U.S. jurisdictions. Adopted locally — always verify your jurisdiction’s current edition.