Residential vs. Commercial Contractor Requirements: What Changes
Occupancy classification decides which rulebook governs your project, and that single determination cascades into licensing, permitting, insurance, and cost. If a building falls under the International Residential Code, you need a residential license and a lighter permit path. If it falls under the International Building Code, you’re in commercial territory, with tougher exams, deeper insurance, and a plan-review process that can take months longer.
Before you bid the next job, take three steps:
- Confirm the occupancy classification with your local authority having jurisdiction (AHJ).
- Check your state license lookup to verify your classification actually covers the scope you’re bidding.
- Budget for higher plan-review fees and insurance minimums if IBC applies.
Commercial license classifications commonly require higher net worth or working capital proof than residential tracks, according to a comparison of residential and commercial contractor licenses. Getting this wrong isn’t a paperwork problem. It’s a contract-voiding, license-discipline problem.
Key Takeaways
Occupancy classification under IRC versus IBC determines your license track, permit path, insurance minimums, and financial exposure on every project you bid.
| Point | Details |
|---|---|
| Occupancy decides everything | Verify IRC vs. IBC classification with your AHJ before pricing any project near a boundary case. |
| License scope must match scope of work | Check your state’s license lookup; a residential license rarely covers commercial-classified projects. |
| Commercial permitting takes longer | Expect eight to twelve or more review disciplines versus three to five for residential permits. |
| Financial readiness beats licensing speed | Build job costing and bonding capacity before adding a commercial classification, not after. |
| Get advisory support before you bid commercial | R Construction Solutions LLC helps contractors prepare estimating, licensing, and compliance systems for commercial transitions. |
Table of Contents
- Differences Residential vs. Commercial Contractor Requirements Start With
- How Licensing Tracks Differ: Exams, Classifications, and Money
- Permitting Complexity and Plan Review You Should Expect
- Materials and Structural Systems That Set the Two Apart
- Contracts, Insurance, and Bonds: A Different Risk Model
- Scheduling, Inspections, and Site Logistics on Commercial Jobs
- Budgeting, Contingencies, and Financial Risk on Commercial Work
- Mixed-Use and Boundary Cases: When Commercial Rules Take Over
- Safety Regulations: Where OSHA Rules Diverge by Project Type
- Environmental Compliance and Sustainability Standards
- Zoning and Land Use: The Filter Before the Permit
- Subcontractor Management and Labor Union Requirements
- Warranty and Post-Construction Maintenance Obligations
- Advisor Perspective: What Actually Determines Commercial Readiness
- Differences in Safety Regulations and OSHA Requirements on Commercial Jobs
- What This Means for Your Next Move
- A Practical Next Step for Contractors Expanding Into Commercial Work
- Frequently Asked Questions
- Sources
Differences Residential vs. Commercial Contractor Requirements Start With
Residential scope generally covers one- and two-family dwellings, along with certain low-rise multifamily buildings that meet IRC thresholds for unit count and height. Commercial scope covers Group B (business), M (mercantile), S (storage), and I (institutional) occupancies, plus any mixed-use structure where the IBC controls design and construction.
Four variables decide which code applies to your project:
- Occupancy group — how the building will actually be used, not how it’s marketed.
- Number of units — many states cap “residential” multifamily at a specific unit count.
- Height and story count — cross a threshold and you’re in IBC territory even for housing.
- Dollar-value thresholds — some jurisdictions require commercial licensing above a set project value regardless of use.
Contractor licensing in the United States splits into these two broad tracks, and occupancy classification under IRC versus IBC typically determines which license category applies. When a project sits near a boundary, don’t guess. Get the AHJ’s written determination before you price the job.
How Licensing Tracks Differ: Exams, Classifications, and Money
Most states split contractor licensing into general contractor and specialty trade tracks, and many states further divide each into residential and commercial classifications. Misclassifying your work can void the contract entirely and expose you to board discipline, per Legal Clarity’s breakdown of contractor license classifications.
The exams themselves reflect the code split. Residential exams lean heavily on IRC prescriptive tables, wood-frame construction, and basic life-safety items. Commercial exams pull from the IBC, NFPA fire and life-safety standards, and ADA accessibility requirements, alongside structural questions that residential exams rarely touch.
Financial thresholds diverge just as sharply. Commercial classifications often require higher net worth or working capital documentation than residential licenses do, and bonding capacity requirements scale up accordingly.
Here’s how to move on a commercial classification:
- Pull your state’s license classification chart and confirm exactly what your current license covers.
- Review the commercial exam content outline and identify gaps in your IBC, NFPA, and ADA knowledge.
- Gather financial statements early. Underwriters for commercial bonds want two to three years of clean books.
- Check reciprocity rules if you plan to bid across state lines. Reciprocity for commercial classifications is less automatic than most contractors assume.
Our commercial contractor licensing checklist walks through documentation requirements in more detail.
Pro Tip: Call your state board before you register for the commercial exam. Some states let you challenge the exam without adding the classification to your license first, which lets you gauge readiness without committing fees or time.
Permitting Complexity and Plan Review You Should Expect
Residential permits typically move through three to five review disciplines. Commercial projects routinely require eight to twelve or more, including fire marshal sign-off, ADA compliance review, environmental checks, and third-party special inspections, according to National Building Authority’s comparison of residential and commercial construction.
That gap shows up in your schedule before it shows up in your budget.
- Commercial plans generally require a licensed architect or structural engineer’s stamp before submission.
- Third-party special inspections tied to IBC Section 1705 and NFPA 13 sprinkler reviews often need coordination months before ground-breaking, a point echoed in the same building-authority analysis.
- AHJ sequencing on commercial projects tends to run departments in parallel rather than in a single queue, which multiplies the chances of a re-submittal if one discipline flags an issue.
- Flood-hazard data from FEMA’s Map Service Center can trigger additional site-design requirements on commercial parcels that residential builders rarely encounter.
Coordinate your design team early and submit a complete package the first time. A single missing ADA detail can push a commercial plan check back weeks.
Materials and Structural Systems That Set the Two Apart
Residential construction leans on prescriptive IRC tables: wood framing, standard span tables, and simplified connection details that a crew can build from without an engineer’s stamp on every joint. Commercial work rarely gets that shortcut.
- Steel framing, reinforced concrete, structural masonry, and curtain wall systems dominate commercial builds, each carrying its own inspection and testing regime.
- These systems demand trades your residential crew may not carry in-house: structural welders, concrete finishers certified for commercial pours, and glazing subcontractors experienced with curtain wall installation.
- Equipment needs shift too. Tower cranes, concrete pumps, and material hoists replace the pickup-truck-and-trailer logistics of most residential jobs.
Material selection alone can add weeks to your schedule if you haven’t already lined up subcontractors who work in structural steel or commercial concrete.
Contracts, Insurance, and Bonds: A Different Risk Model
Residential contracts tend to be short, often built around a single scope and payment schedule. Commercial contracts layer in AIA or EJCDC standard forms, performance and payment bonds, liquidated damages clauses, and additional insured requirements that name the owner and often the lender.

Federal guidance on consumer protection frames the difference clearly: residential work is often governed by statutes that favor homeowners, while commercial contracting happens between what the FTC calls “sophisticated parties” who negotiate their own risk allocation.
Follow this sequence before you sign a commercial contract:
- Confirm your general liability limits meet the project-specific minimums, not just your standard policy floor. Our guide to general liability for commercial contractors breaks down typical coverage tiers.
- Ask whether professional liability coverage is required, particularly on design-build commercial work.
- If the project is publicly or federally funded, budget for Davis-Bacon prevailing wage compliance and payment/performance bonds.
- Negotiate liquidated damages caps before signing. Uncapped LD exposure on a commercial contract can wipe out your margin on a single late milestone.
Pro Tip: Never accept a commercial contract’s insurance schedule at face value. Have your broker confirm your policy actually satisfies the additional-insured and waiver-of-subrogation language, not just the coverage limits.
Scheduling, Inspections, and Site Logistics on Commercial Jobs
Commercial inspections happen concurrently across trades far more often than on residential jobs, and that concurrency is what actually lengthens your coordination overhead, not the inspections themselves.
- Lease-driven occupancy deadlines create hard completion dates that residential remodels rarely carry, and missing one can trigger liquidated damages tied directly to a tenant’s lost rent.
- Site logistics expand to include staging plans, traffic control, public access management, and a formal written safety plan reviewed by the AHJ before mobilization.
- Multi-trade inspection sequencing means a delay in one discipline, say fire sprinkler testing, can stall electrical and mechanical sign-off behind it.
- Once a project involves more than a handful of subcontractors and a compressed schedule, dedicated project management software (Procore and Buildertrend are common choices) earns its cost quickly.
Residential workflows built around a single superintendent’s memory don’t scale to that complexity.
Budgeting, Contingencies, and Financial Risk on Commercial Work
Commercial projects carry larger contingency lines because lenders and investors expect formal oversight of every draw, not just a homeowner signing off on progress payments.
- Draw schedules on commercial jobs typically include retention (commonly 5 to 10 percent held until substantial completion) and require detailed progress-billing documentation tied to a schedule of values.
- Delays translate directly into measurable financial exposure: liquidated damages, lost rent for the owner, and sometimes tenant relocation costs you may be contractually on the hook for.
- Bonding capacity becomes a real constraint. If your surety line is maxed out on one commercial project, you can’t bid the next until that capacity frees up.
Pro Tip: Build your commercial estimates with a contingency line separate from your fee, and review it against actual draws monthly. Contractors who bury contingency inside overhead lose visibility into whether a project is actually on budget.
Mixed-Use and Boundary Cases: When Commercial Rules Take Over
Some projects look residential on the surface but trigger commercial requirements the moment you look closer. Watch for these:
- Multifamily crossing the unit-count threshold — a fourplex might qualify as residential in one jurisdiction and commercial in the next.
- Mixed-use buildings combining ground-floor retail with residential units above, where the IBC almost always governs the whole structure.
- House-to-office conversions, which shift the occupancy classification even if no structural work happens.
- High-dollar tenant improvements inside an existing commercial shell, which can require commercial licensing even for finish work.
Before bidding any project that resembles these scenarios, run this checklist: confirm the occupancy classification, check which code edition your AHJ has adopted (editions vary by year and by jurisdiction), verify your state license lookup covers the scope, and flag any reciprocity issues if you’re bidding outside your home state. Skipping this step risks permit denial, fines, a voided contract, or license board discipline. Our guide on commercial construction project categories breaks down occupancy types in more detail.
Safety Regulations: Where OSHA Rules Diverge by Project Type
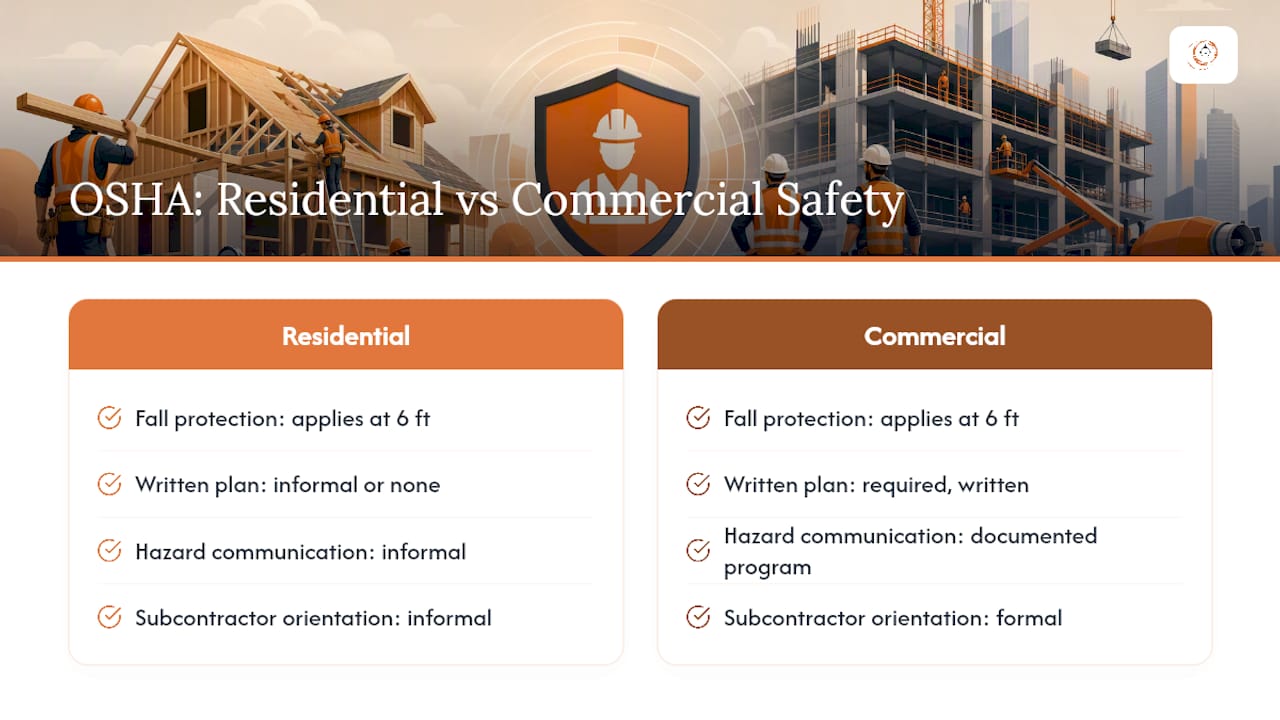
OSHA’s core standards apply across residential and commercial job sites, but enforcement priorities and required programs shift with project complexity. Fall protection, for instance, applies at six feet on both residential and commercial sites, but commercial general contractors typically must maintain a written site safety plan, a documented hazard communication program, and formal subcontractor safety orientation before work begins. Residential crews, especially smaller ones, often operate under simpler informal safety practices that still satisfy OSHA but lack the paperwork trail commercial GCs need.
Multi-employer job sites, which describes almost every commercial project, put the general contractor in a controlling employer role under OSHA’s multi-employer citation policy. That means you can be cited for a subcontractor’s safety violation even when your own crew did nothing wrong. Residential contractors working with one or two subs face far less of that exposure, simply because fewer parties occupy the site simultaneously.
Confined space entry, crane operations, and scaffolding above certain heights trigger additional OSHA documentation almost exclusively on commercial jobs, since residential construction rarely reaches those conditions. If your firm is moving from residential to commercial work, budget time to build a written safety program and train a designated safety coordinator. Skipping that step is one of the fastest ways to draw an OSHA citation on your first commercial job.
Environmental Compliance and Sustainability Standards
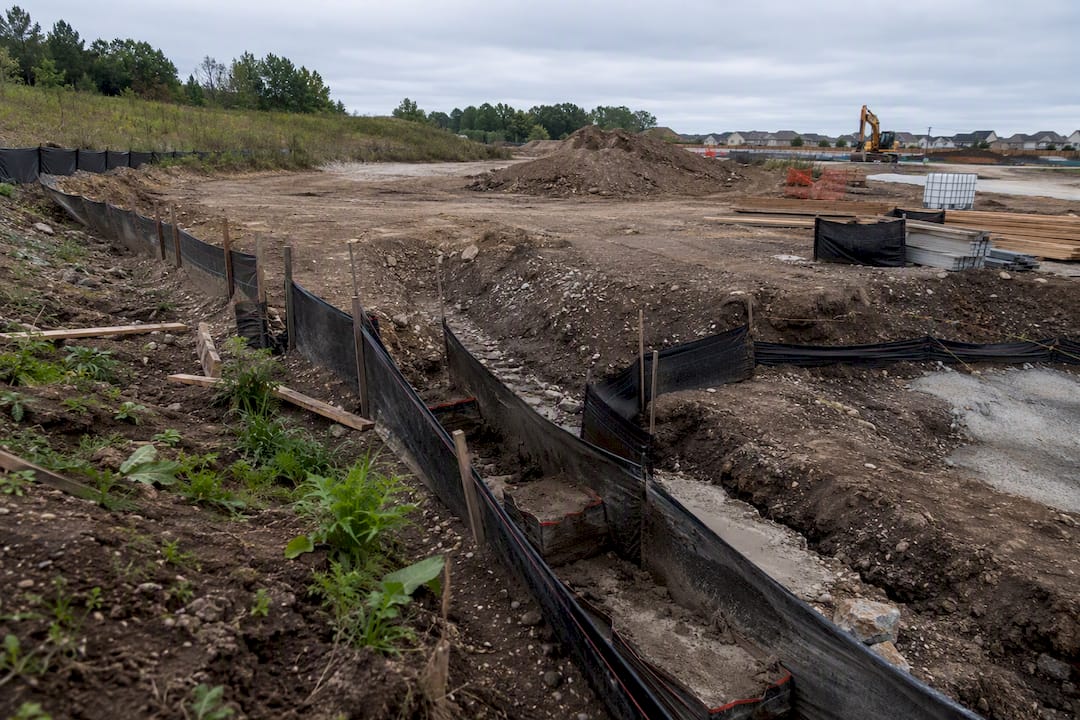
Environmental review scales with project size and use, and commercial projects almost always face more of it. Site-plan review on commercial parcels frequently requires stormwater management plans, erosion control documentation, and in some cases a formal environmental impact assessment, particularly near wetlands or flood zones identified through FEMA’s flood mapping data. Residential projects, especially single-family remodels, rarely trigger this level of review unless they sit in a designated flood zone or environmentally sensitive area.
Sustainability certification adds another layer that shows up almost exclusively on the commercial side. LEED certification, administered by the U.S. Green Building Council, applies far more often to commercial and institutional buildings than to single-family homes, largely because tenants, lenders, and municipal incentive programs increasingly expect it on office, retail, and multifamily projects above certain unit counts. Pursuing LEED means tracking material sourcing, energy modeling, and construction waste diversion from the earliest design phase, work that adds real coordination cost if you haven’t built the reporting habit into your project management process.
Contractors moving into commercial work should expect environmental compliance to start at the bid stage, not after mobilization. A site that looked straightforward on a residential remodel can require a Phase I environmental assessment the moment its intended commercial use changes.
Zoning and Land Use: The Filter Before the Permit
Zoning determines whether a project can exist at all before code compliance even enters the conversation. Residential zoning districts typically allow single-family and limited multifamily use by right, meaning a compliant project moves relatively quickly through the zoning stage. Commercial and mixed-use zoning districts introduce a longer list of conditions: parking ratio requirements, setback rules tied to adjacent commercial neighbors, signage restrictions, and sometimes a conditional use permit that requires a public hearing.
That public hearing step is one commercial contractors underestimate constantly. A zoning variance or conditional use approval can add weeks or months to a project timeline before you ever pull a building permit, and neighborhood opposition at a hearing can stall a project indefinitely. Residential remodels rarely face that exposure unless they involve a variance for setback or height.
Land use restrictions also affect what you can build on a given parcel regardless of what the client wants. A parcel zoned for light industrial use won’t support a residential conversion without a formal rezoning application, a process that can take longer than the construction itself. Before bidding any project that involves a change of use, confirm the zoning designation with the municipal planning department, not just the building department. Permits and zoning approvals move through separate offices in most jurisdictions, and clearing one doesn’t guarantee the other.
Subcontractor Management and Labor Union Requirements
Subcontractor management looks fundamentally different once you cross into commercial work. Residential subcontractor relationships tend to be informal: verbal agreements, simple one-page scope sheets, and payment tied loosely to project milestones. Commercial subcontracts require detailed scope-of-work documentation, insurance certificates naming you as additional insured, and lien waivers tied to every draw, a level of documentation the Won2Build guide to construction scope of work covers well for contractors building out these provisions for the first time.
Labor union requirements add another layer that residential contractors rarely encounter. Public and federally funded commercial projects often carry Davis-Bacon prevailing wage requirements, and in union-dense markets, project labor agreements can dictate which subcontractors you’re allowed to hire regardless of your existing relationships. Even on private commercial work, union jurisdiction disputes over trade boundaries (electrical versus low-voltage, for example) can stall a schedule if you haven’t confirmed jurisdiction before mobilization.
Sourcing subcontractors who actually carry commercial experience matters more than most residential-to-commercial contractors expect. A framing crew skilled in wood-frame residential work isn’t automatically qualified for structural steel erection, and hiring them anyway invites both quality problems and inspection failures. Build your subcontractor bench for commercial capability before you need it, not during your first commercial bid.
Warranty and Post-Construction Maintenance Obligations
Warranty obligations diverge sharply once you leave residential work behind. Most states impose statutory implied warranties on residential construction, meaning you owe the homeowner a baseline of workmanship and habitability regardless of what your contract says. Commercial warranties, by contrast, are almost entirely a function of the negotiated contract. AIA and EJCDC standard forms typically specify a one-year correction period, but owners on larger commercial projects frequently negotiate extended warranty terms on specific systems like roofing or mechanical equipment.
Post-construction maintenance obligations follow the same split. Residential warranty work tends to be reactive: the homeowner calls, you send someone out. Commercial maintenance obligations are often spelled out in the contract itself, sometimes requiring documented preventive maintenance schedules, especially on mechanical and life-safety systems tied to code compliance.
Track warranty exposure separately for residential and commercial work. A one-year commercial correction period against a multi-million-dollar structure carries far more financial risk per callback than a comparable residential warranty claim, and your reserve planning should reflect that difference.
Advisor Perspective: What Actually Determines Commercial Readiness
The technical differences between residential and commercial contractor requirements get plenty of coverage. What gets less attention is the operational readiness gap that determines whether a contractor survives the transition or gets buried by it.
Rowena Tulacz has spent more than three decades advising construction businesses on the operational and financial side of scaling, and the pattern repeats: contractors chase the commercial license before they build the systems that license demands. A commercial classification without job costing discipline, a real estimating process, and subcontractor relationships vetted for commercial capability is a liability, not an asset.
Before you pursue commercial authorization, get honest about three things: whether your financial reporting can survive a bonding underwriter’s review, whether your project management systems can handle concurrent multi-trade inspections, and whether your subcontractor bench actually includes commercial-grade trades. Most firms fail on the first two, not the licensing exam.
R Construction Solutions LLC works with contractors on exactly this readiness gap, from job costing systems to bid preparation, before they take on their first commercial contract.
Differences in Safety Regulations and OSHA Requirements on Commercial Jobs
(Note: covered above under the dedicated OSHA section.)
What This Means for Your Next Move
Here’s the uncomfortable truth about most residential-to-commercial transitions: the license is rarely the hardest part. Passing a commercial exam takes study and time. Building the financial documentation, project management discipline, and subcontractor network that commercial underwriters and general contractors actually expect takes years, and most contractors underestimate that gap badly.
The conventional advice, “get your commercial license and start bidding bigger jobs,” skips the part that actually determines whether that bigger job makes money. A contractor who adds a commercial classification without upgrading job costing, estimating accuracy, and bonding capacity is set up to win a contract they can’t profitably execute.
Prioritize in this order: fix your financial reporting first, then build estimating accuracy, then pursue the license. The classification should confirm readiness you already have, not manufacture readiness you don’t. Contractors who reverse that order tend to win the job and lose the margin.
A Practical Next Step for Contractors Expanding Into Commercial Work
Moving from residential to commercial work isn’t a matter of retaking an exam. It’s a business model shift, and most contractors underestimate how much their estimating, bonding, and financial systems need to change before that first commercial bid goes out.
R Construction Solutions LLC works specifically with contractors making this transition. That includes estimating support and bid preparation to tighten your bid-to-award ratio, licensing and compliance guidance to help you avoid the classification mistakes that void contracts, and contract review to catch the liquidated damages and insurance language that catch first-time commercial bidders off guard. An initial engagement starts with a review of where your systems stand today against what commercial underwriters and general contractors expect, then a signed engagement letter outlining the specific work ahead. If you’re weighing whether your firm is ready for commercial work, our guide on transitioning from residential to commercial projects is a useful starting point. From there, the Construction Consulting Services page outlines how to book a consult and what the engagement covers.
Frequently Asked Questions
What is the main difference between residential and commercial contractor licenses? The main difference in contractor licensing comes down to occupancy classification. Residential licenses cover work governed by the IRC, while commercial licenses cover work governed by the IBC, and the two tracks carry different exam content, bonding requirements, and financial thresholds.
Do I need a separate license for commercial construction if I already hold a residential license? In most states, yes. Contractor licensing typically requires a separate commercial classification with its own exam and financial documentation, since a residential license generally doesn’t authorize work under IBC occupancy classifications.
How much more does commercial permitting cost compared to residential permitting? Commercial permitting costs more because of the added review disciplines, fire marshal review, ADA compliance, and third-party special inspections, though exact fees vary by jurisdiction and project value. Budget for both higher fees and a longer review timeline.
What triggers commercial contractor requirements on a mixed-use project? Occupancy classification triggers commercial requirements. If any portion of a mixed-use building falls under an IBC occupancy group, such as ground-floor retail beneath residential units, the entire structure typically falls under commercial code and licensing requirements.
Can a residential contractor bid on a small commercial tenant improvement? Only if their license classification and the AHJ’s permit category both allow it. Even small tenant improvement projects can require commercial licensing if the space carries a commercial occupancy classification, regardless of the dollar value of the work.
Sources
Check these directly before finalizing any classification decision: your state licensing board for classification rules, the ICC for adopted code editions, NFPA for fire and life-safety standards, and the FTC for consumer-protection guidance affecting residential contracts.
- Contractor License Classifications, Types and Requirements
- Residential vs. Commercial Contractor Licenses: Key Differences