
Takeoff Automation in Construction: What It Means for Estimators
Takeoff automation is the use of software to extract quantities, measurements, and material counts directly from digital construction plans, replacing the manual process of clicking, tracing, and counting by hand. That shift, from hours of mechanical measurement to minutes of review, is the core of what takeoff automation means in practice.
Pro Tip: Before you run any automated takeoff on a new plan set, verify the scale on at least two sheets manually. Scale errors compound across every measurement the software extracts, and catching one bad title block early saves you from repricing an entire trade.
Key Takeaways
Takeoff automation delivers its greatest value when paired with a structured review process and clear acceptance criteria, not as a replacement for estimator judgment but as a force multiplier for it.
| Point | Details |
|---|---|
| Core definition | Takeoff automation extracts quantities from digital plans automatically, turning hours of manual counting into minutes of review. |
| Time savings range | AI-assisted takeoff averages 2.6 hours versus 18.4 hours manually on commercial projects, an 86% reduction in time on task. |
| Accuracy depends on plan quality | Tools extract 80–90% of quantities on clean vector PDFs; scanned raster sets and non-standard symbology reduce that rate significantly. |
| The estimator role shifts | Automation moves estimators from mechanical measurement to scope analysis, risk review, and bid strategy, requiring updated job descriptions and KPIs. |
| R Construction Solutions LLC | Offers estimating support and automation pilot consulting to help contractors define acceptance criteria and validate tools before committing. |
Table of Contents
- What does takeoff automation actually cover?
- How does automated takeoff software actually work?
- What are the real benefits of takeoff automation?
- Manual takeoff versus automated takeoff: when does each win?
- How automation changes the estimator’s role
- How to choose the right automated takeoff solution
- How to pilot, validate, and scale takeoff automation
- A repeatable checklist for your first automated takeoff
- What most firms get wrong about adopting automation
- Estimating support and automation consulting from R Construction Solutions LLC
- Sources
What does takeoff automation actually cover?
Understanding the scope is just as important as understanding the definition. Automated takeoff software handles the mechanical extraction work: reading geometry from digital files, applying scale, counting symbols, calculating linear footage and square footage, and mapping results to CSI divisions or assembly formats for export. These are the tasks that consume the most time and carry the most fatigue-driven error risk.
What automation covers:
- Geometry reading from vector PDFs, DWG files, and IFC/BIM formats
- OCR-based text and symbol recognition on raster PDFs (with reduced accuracy)
- Symbol counting for fixtures, doors, windows, and MEP components
- Linear and area calculations for walls, ceilings, floors, and site work
- Assembly mapping and export to CSI divisions, CSV, or estimating-platform formats
What automation does not cover:
- Spec-driven scope interpretation (what the drawings call for vs. what the specs require)
- Field verification of existing conditions or site constraints
- Ambiguous callouts, conflicting sheet notes, or heavily redlined sets
- Constructability judgment and subcontractor relationship decisions
- Scanned or low-resolution raster PDFs with non-standard symbology
File format matters more than most vendors admit. Vector PDFs and DWG files give the software clean geometry to work with. Raster PDFs, especially older scanned sets, force the tool to infer geometry from pixels, which reduces detection accuracy because ML models must reconstruct lines from image data rather than reading coordinate paths. IFC and BIM files offer the richest data but require platforms built to parse 3D model attributes.
You will also see these terms used interchangeably in the market: “AI takeoff,” “automated quantity takeoff,” and “digital takeoff.” They describe the same general capability with different marketing emphasis. “AI takeoff” highlights the machine-learning detection layer; “automated quantity takeoff” (AQT) is the more technical industry term; “digital takeoff” can mean anything from a basic on-screen measurement tool to a fully automated extraction platform. When evaluating vendors, ask specifically which steps require human input and which are fully automated.
How does automated takeoff software actually work?
The extraction pipeline has five stages, and knowing each one helps you spot where a vendor’s tool is strong and where it will need your review.
Stage 1: Ingestion. The software accepts your file (vector PDF, raster PDF, DWG, or IFC) and classifies each sheet by type: architectural, structural, mechanical, electrical, plumbing. Sheet classification accuracy is the first place errors enter, because a misclassified sheet gets the wrong detection model applied to it.
Stage 2: Object and symbol detection. Machine-learning models scan each sheet for known patterns: wall lines, door swings, window symbols, fixture icons, duct runs, pipe routes. Modern AI tools use object detection trained on commercial plan libraries to identify architectural and MEP elements, extracting roughly 80–90% of quantities on well-drawn commercial vector PDFs. Non-standard symbology or custom title blocks reduce that extraction rate.
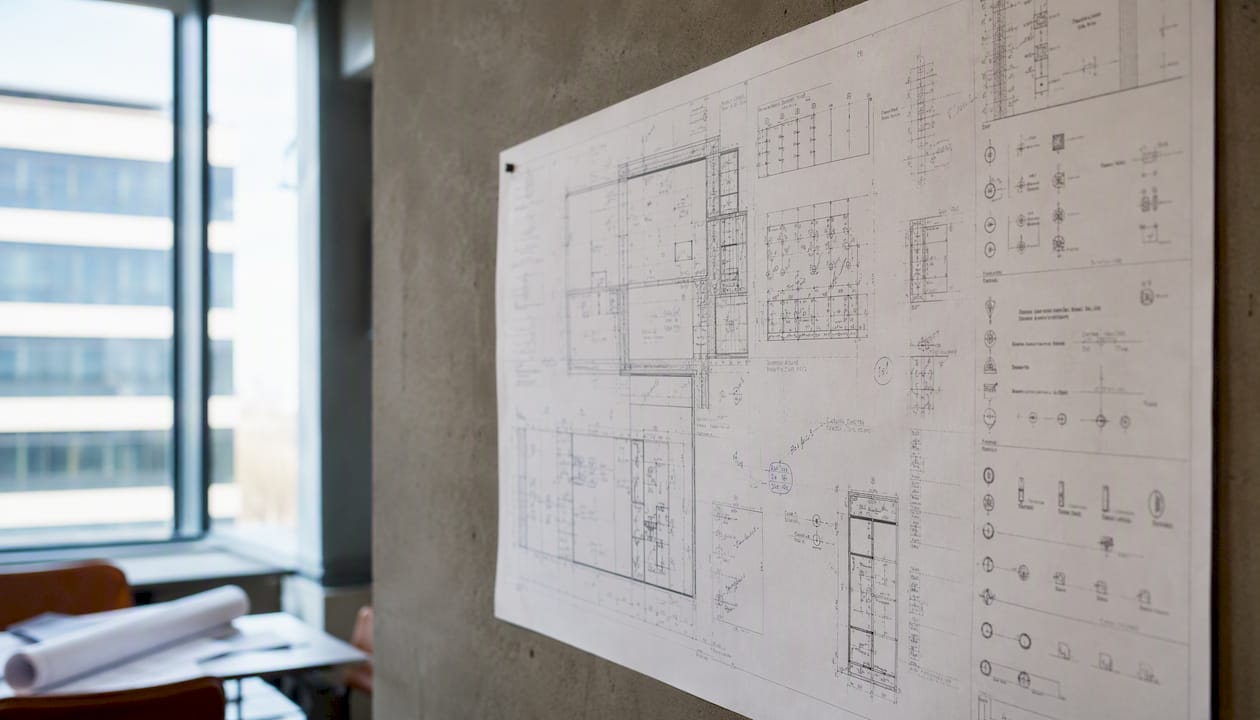
Stage 3: Scale application and measurement. The tool reads the scale from the title block or a reference dimension and applies it to every detected element. This is where a single bad scale reference creates a systematic error across an entire sheet.
Stage 4: Assembly mapping. Extracted quantities get mapped to assemblies or line items, grouping raw measurements into bid-ready categories (e.g., linear feet of 2x6 framing, count of 20A duplex receptacles).
Stage 5: Export. Results go to your estimating platform, a CSV, or a formatted report. Integration quality here determines how much manual re-entry your team still has to do.
| Pipeline Stage | What the Software Does | QC Check You Should Run |
|---|---|---|
| Ingestion and sheet classification | Sorts sheets by trade and applies the right detection model | Confirm sheet count matches plan set; flag any unclassified sheets |
| Object and symbol detection | Identifies walls, fixtures, MEP elements using ML | Spot-check 10% of detected symbols against the drawings |
| Scale application | Reads title block and applies scale to all measurements | Manually verify scale on two sheets per trade before accepting output |
| Assembly mapping | Groups quantities into CSI or estimating line items | Review assembly totals against your historical unit benchmarks |
| Export and integration | Pushes data to your estimating system or CSV | Confirm line-item count and unit types match your estimate template |
Pro Tip: *Run a quick “sanity check” on total square footage before you price anything.
What are the real benefits of takeoff automation?
Speed is the headline benefit, but consistency and capacity are where the operational value compounds.
A 50-project benchmark found that manual takeoff averaged 18.4 hours per project while AI-assisted takeoff with human review averaged 2.6 hours, an 86% reduction in time on task, with AI measurements landing within 1.8% of post-construction actuals compared to 6.4% variance for manual takeoff. That accuracy gap matters because it directly affects your contingency decisions and post-bid change order exposure.
Time savings vary by project type and plan quality:
- Small projects (under 10,000 SF, clean vector PDFs): 80–95% time reduction; a 3-hour manual takeoff becomes 15–20 minutes of review
- Mid-size commercial projects (10,000–100,000 SF): 60–80% reduction, consistent with automated PDF takeoff benchmarks for repetitive geometry like fixtures, wall lengths, and floor areas
- Complex or heavily detailed sets (custom work, extensive redlines, scanned legacy drawings): 30–50% reduction at best, with more human review required
The consistency benefit is underrated. Automated extraction applies the same rules every time, which tightens your internal bid reviews and makes post-bid analysis more meaningful.
Capacity is the strategic payoff. If your estimator currently produces several bids per month and automation significantly cuts takeoff time, that same estimator can realistically pursue more bids without working additional hours. Users of AI takeoff platforms report the ability to submit additional bids per month with the same headcount. For a firm trying to grow revenue without adding overhead, that is a direct competitive advantage.
Early pilots often involve learning the tool’s symbol library and calibrating QC steps. The higher savings come after your team builds a review rhythm.*
Manual takeoff versus automated takeoff: when does each win?
The honest answer is that manual takeoff still wins in specific situations, and pretending otherwise leads to over-reliance on tools that will underperform on certain project types.
| Category | Manual Takeoff | AI-Assisted Takeoff | Full Estimating-Integrated Platform |
|---|---|---|---|
| Speed | 15–20 hrs for mid-size commercial | 2–4 hrs with human review | 1–3 hrs with direct estimate population |
| Repeatability | Varies by estimator; fatigue affects accuracy | Consistent rule application across sheets | Consistent, with audit trail and revision tracking |
| Error type | Random (missed items, miscounts) | Systematic (scale errors, symbol misclassification) | Systematic, but flagged by QC workflows |
| Best-fit use case | Spec-heavy renovations, scanned legacy sets, highly custom scope | Standard commercial, repetitive geometry, clean vector PDFs | High-volume bidding, multi-trade GC operations |
| Scalability | Limited by estimator hours | Scales with bid volume; same team, more bids | Scales with volume and integrates into pricing workflow |
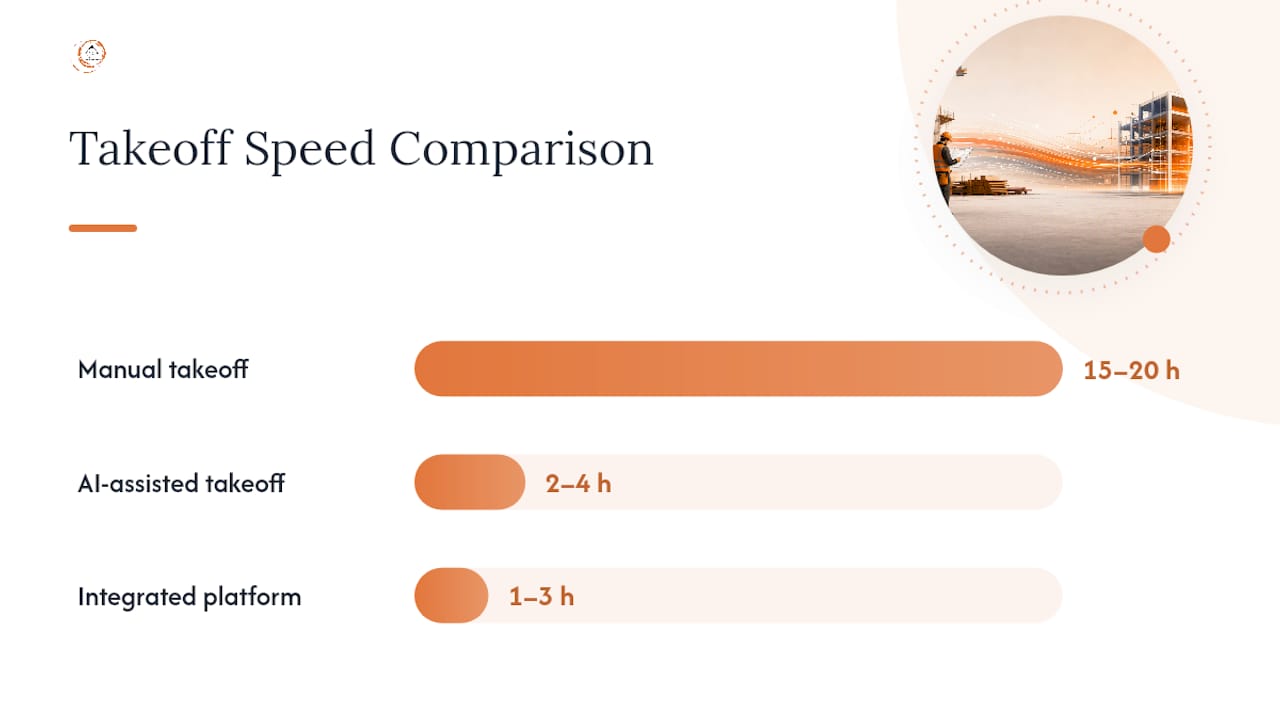
Manual takeoff remains the better choice when the plan set is a scanned raster file with poor resolution, when the scope is driven more by specifications than geometry (think specialty finishes or complex MEP systems with extensive engineering notes), or when the work involves significant site-condition-driven scope that drawings cannot fully represent.
Red flags that predict poor automation performance: missing or inconsistent title-block scales, heavy redlines drawn over printed sheets, non-standard symbols that the tool’s library does not recognize, and plan sets where the architect used custom line weights that the detection model interprets as walls. When you see these conditions, plan for a higher human-review burden and adjust your time-savings expectations accordingly.
How automation changes the estimator’s role
The estimator’s job does not disappear with automation. It shifts, and that shift requires deliberate organizational adjustment.

When automation handles repetitive measurement, estimators move to higher-value work: scope assessment, risk review, value engineering, subcontractor vetting, and strategic bid planning. That is a meaningful change in how you hire, train, and evaluate your estimating team. The skills that matter most after automation are spec reading, constructability judgment, subcontractor relationship management, and the ability to review and QC machine-generated outputs critically.
Concrete role changes to plan for:
- Estimators become reviewers first: their primary task is validating automated outputs, not generating them
- Spec reading and scope interpretation become the core technical skill, not measurement speed
- Data management skills matter more: maintaining symbol libraries, assembly templates, and export configurations
- QC discipline becomes a defined workflow step, not an informal check
Recommended internal actions:
- Update job descriptions to reflect review and analysis responsibilities rather than manual counting speed
- Create a formal validation checklist that defines what “accepted” output looks like before pricing begins
- Define acceptance criteria for AI outputs: maximum allowable quantity variance (typically 2–5% against a manual spot-check sample), required scale verification steps, and sign-off authority
- Track pilot ROI metrics from day one: time-on-task, quantity variance percentage, and bids submitted per estimator per month
For value engineering and scope analysis, the time reclaimed from mechanical measurement is where firms that adopt automation early build a real competitive edge. An estimator who spends two hours reviewing a machine-generated takeoff instead of 18 hours producing one manually has 16 hours to analyze the scope, challenge assumptions, and build a sharper bid strategy.
Pro Tip: Run your first pilot on a project your team has already estimated manually. You get a direct accuracy comparison, a real time-savings number, and a concrete story to bring to leadership when you make the case for broader adoption.
How to choose the right automated takeoff solution
Vendor marketing in this space is aggressive and often imprecise. The phrase “reads your plans and generates quantities automatically” can overstate what the tool actually does without human review, so your evaluation process needs to go beyond the demo.
| Evaluation Dimension | What to Verify | Deal-Breaker Red Flag |
|---|---|---|
| File format support | Vector PDF, raster PDF, DWG, IFC — confirm which formats are fully supported vs. partially supported | No raster PDF support if your clients submit scanned sets |
| Scale detection | Auto-detection accuracy; manual override capability | No manual scale override option |
| Symbol library flexibility | Can you add custom symbols for your trade or region? | Locked library with no customization |
| Revision and addenda handling | How does the tool flag changes between plan versions? | No revision-tracking or diff capability |
| Export and integrations | Direct integration with your estimating platform (Sage, Procore, Bluebeam, Excel) | Export to CSV only, no direct integration |
| QC and audit tools | Quantity review interface, outlier flagging, sheet-level audit log | No QC interface; outputs are black-box |
| Support and training | Onboarding hours included, response SLA, training materials | No onboarding support; self-serve only |
Questions to ask every vendor before you commit:
- Can you process a sample set from our actual plan library and show us the output before we sign?
- What is your reported accuracy rate on commercial vector PDFs, and how is that measured?
- How does the tool handle addenda and plan revisions mid-bid?
- What export formats do you support, and which estimating platforms have direct integrations?
- What does onboarding include, and what is your support response time during business hours?
- How is pricing structured if our bid volume increases significantly?
- What happens to our data if we cancel the subscription?
Weight integration with your existing estimating database heavily. A tool that extracts quantities accurately but requires 45 minutes of manual re-entry into your pricing system has not actually saved you as much time as the demo suggested. The estimating software integration question is often where the real workflow friction lives.
How to pilot, validate, and scale takeoff automation
A structured pilot beats a rushed full deployment every time. Here is a practical sequence:
- Select three to five sample projects that represent your typical bid types: one small, one mid-size, one complex. Include at least one project your team has already estimated manually so you have a direct comparison baseline.
- Baseline your manual metrics before running the tool: record time-on-task per trade, quantity totals by line item, and the number of revision passes your estimator made.
- Run the automated takeoff on each sample project and document the tool’s output without editing it first.
- Perform a structured human QC pass: verify scale on two sheets per trade, spot-check 10% of symbol counts, and compare assembly totals to your manual baseline.
- Calculate variance and time savings: quantity variance should be within 2–5% of your manual baseline to meet a reasonable acceptance threshold; time savings below 40% on clean vector PDFs suggests a configuration or training issue.
- Make a go/no-go decision based on predefined criteria, not gut feel. If two of five projects fail the variance threshold, investigate the cause before expanding use.
- Roll out by trade, starting with the trade where your team spends the most manual time (typically electrical or mechanical on commercial work).
- Track production metrics monthly: bids submitted per estimator, average time-on-task per takeoff, and post-bid change orders attributable to quantity errors.
Key success metrics to track from day one:
- Time-on-task reduction (target: 60%+ after the first 10 pilots)
- Quantity variance percentage against manual spot-checks (target: under 3%)
- Post-bid change orders tied to quantity errors (track trend, not just absolute number)
- Estimator throughput: bids submitted per month per estimator
Common pitfalls during rollout: skipping scale verification because the first few projects looked right, failing to define who owns the QC sign-off step, and not testing the tool on your worst-quality plan sets before committing to a contract. The construction bid automation best practices that hold up across firm sizes all share one trait: they treat the first 90 days as a structured learning period, not a production deployment.
Pro Tip: Run your pilot for at least 60 days and a minimum of eight projects before drawing conclusions. Fewer projects produce results that are too sensitive to one outlier plan set to be meaningful.
A repeatable checklist for your first automated takeoff
Follow this sequence the first time you run an automated takeoff on a live bid set:
- Prepare the plan set. Confirm the file is a vector PDF or DWG. Remove any password protection and verify the file opens cleanly without rendering errors.
- Verify scale. Before running extraction, manually check the scale on the architectural floor plan and at least one MEP sheet. Confirm the title block scale matches a known dimension on the drawing.
- Select trades and sheet scope. Define which trades you are taking off and which sheets apply to each. Exclude sheets that are not relevant (details, specifications pages, cover sheets).
- Run automated extraction. Let the tool complete its detection pass without interruption. Note any sheets flagged as unclassified or low-confidence.
- Review by trade. For each trade, open the quantity output and check: total counts against your experience benchmark, any line items with zero quantities (possible missed sheets), and any line items with quantities that look unusually high.
- Validate scale and outliers. On any sheet where a quantity looks wrong, go back to the drawing and manually verify one measurement. If the scale is off, correct it and re-run that sheet.
- Reconcile assemblies. Confirm that raw quantities have been correctly mapped to your assembly or CSI line items. Check unit types (linear feet vs. square feet vs. each).
- Export to your estimate. Push the output to your estimating platform and confirm line-item count, unit types, and totals match what the takeoff tool reported.
- Final validation before pricing. Compare gross floor area, total fixture counts, and total linear footage against the architect’s area schedule and any quantity schedules included in the plan set. Sign off on the takeoff before pricing begins.
For each trade, validate: scale confirmation, outlier quantities flagged and resolved, fixture or symbol counts spot-checked against drawings, and linear totals compared to a known reference dimension. Use the estimating checklist framework to build a trade-specific QC template your whole team can follow consistently.
What most firms get wrong about adopting automation
The firms that struggle with takeoff automation adoption share a common pattern: they treat it as a technology purchase rather than a process change. They buy the software, run a few projects, get inconsistent results, and conclude the tool does not work. What actually happened is that they skipped the validation layer.
Automation does not eliminate estimator judgment. It concentrates it. Your best estimators are not threatened by a tool that handles mechanical measurement; they are freed to do the work that actually differentiates your bids: reading the spec for scope gaps, identifying constructability risks, and building the subcontractor strategy that wins the job. The firms winning more work with the same headcount in 2026 are the ones that made that shift deliberately, not accidentally.
The other mistake is setting unrealistic accuracy expectations from the start. Expecting zero variance from a machine-learning tool on a complex commercial set is a setup for rejection of a technology that would have delivered real value with a calibrated review process.
Pro Tip: Once automation is adopted, update your estimator KPIs to reflect the new workflow. Track bids per month and scope-analysis hours, not just takeoff hours. If your team’s KPIs still reward speed of measurement, you are measuring the wrong thing.
Estimating support and automation consulting from R Construction Solutions LLC
If your firm is ready to pilot takeoff automation but wants expert guidance on tool selection, acceptance criteria, and workflow integration, R Construction Solutions LLC offers direct construction consulting services that include estimating support, bid preparation, and automation pilot planning.

The engagement is practical and scoped: we assess your current estimating workflow, help you define acceptance criteria for automated outputs, and build a pilot plan matched to your project types and plan quality. You leave with a clear go/no-go framework and a validation checklist your team can use on every bid. Contact R Construction Solutions LLC to schedule a consultation and get a sample plan assessment before you commit to any software purchase.
Sources
- The role of the estimator shifts from repetitive measurement tasks (clicking, tracing, counting) to high-value analysis, such as scope assessment, risk review, value engineering, and strategic bid planning, enabled by the time reclaimed through automation.
- Manual Takeoffs vs AI Takeoffs: A 50-Project Benchmark
- AI vs Manual Construction Takeoff: Which Wins in 2026?